High-End Custom Manufacturing Company
MJY Fabrication was engaged to supportive the design, fabricate, and install a fully custom branded activation environment for Mosaic in Whistler, BC. Delivered on an accelerated two-week production schedule, the project combined a large illuminated entry arch, integrated hospitality bars, and a custom architectural bar back into a cohesive outdoor experience designed to command attention in a high-traffic event setting.
Built for both visual impact and real-world performance, the installation transformed the venue into a polished, immersive environment that reinforced brand presence from every angle, day and night.
The defining challenge of this project was speed.
From approval to installation, MJY Fabrication had just two weeks to coordinate design refinement, material procurement, fabrication, finishing, lighting integration, logistics, and on-site installation for a fully custom outdoor activation.
At the same time, the environment needed to feel refined, cohesive, and intentional, not rushed.
Because the installation would operate in Whistler’s outdoor event conditions, every element also needed to balance architectural finish quality with durability, transportability, and rapid installation requirements.
The project demanded simultaneous coordination across multiple production streams without compromising execution.
MJY Fabrication approached the project as a fully integrated experiential build, managing fabrication, lighting integration, graphics coordination, logistics, and installation under a compressed production schedule.
Rather than treating the individual components separately, the arch, bars, and back bar were designed as one unified environment. Consistent geometry, materiality, and lighting language allowed the activation to feel cohesive and elevated despite the rapid timeline.
To support outdoor performance, all primary structures were fabricated using exterior-grade materials and durable finish systems suited for high-traffic public use.
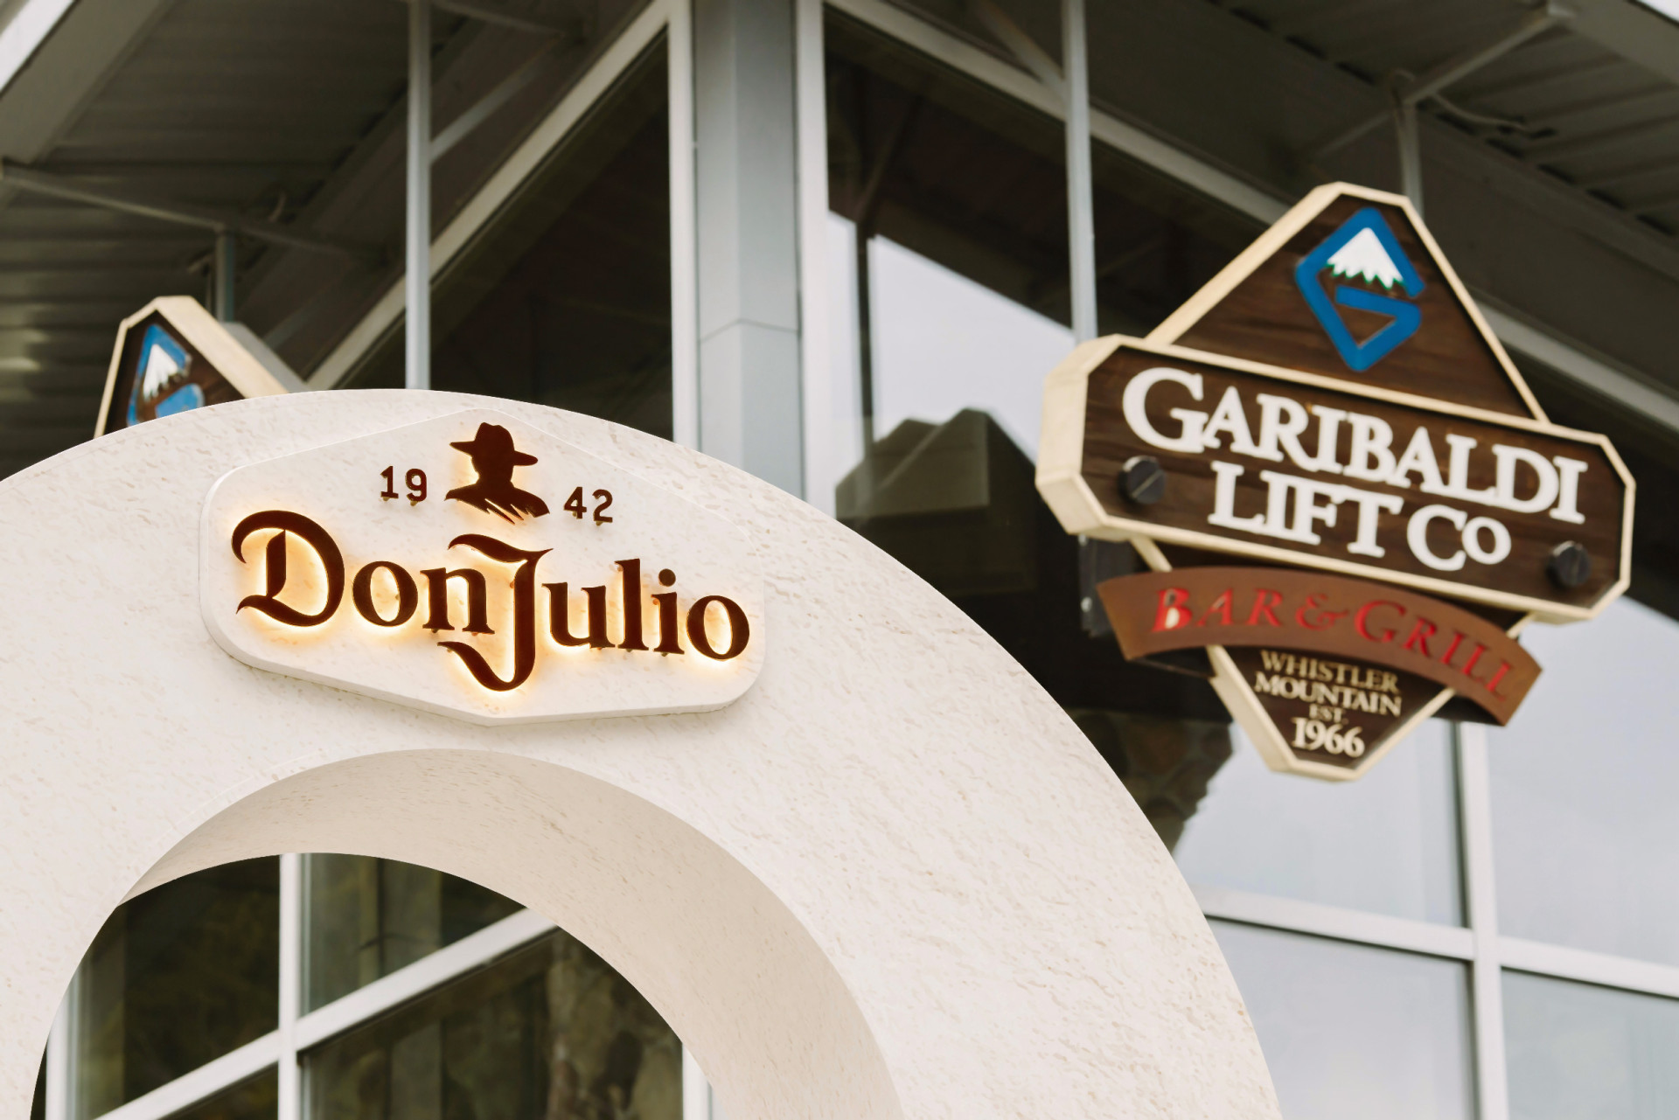
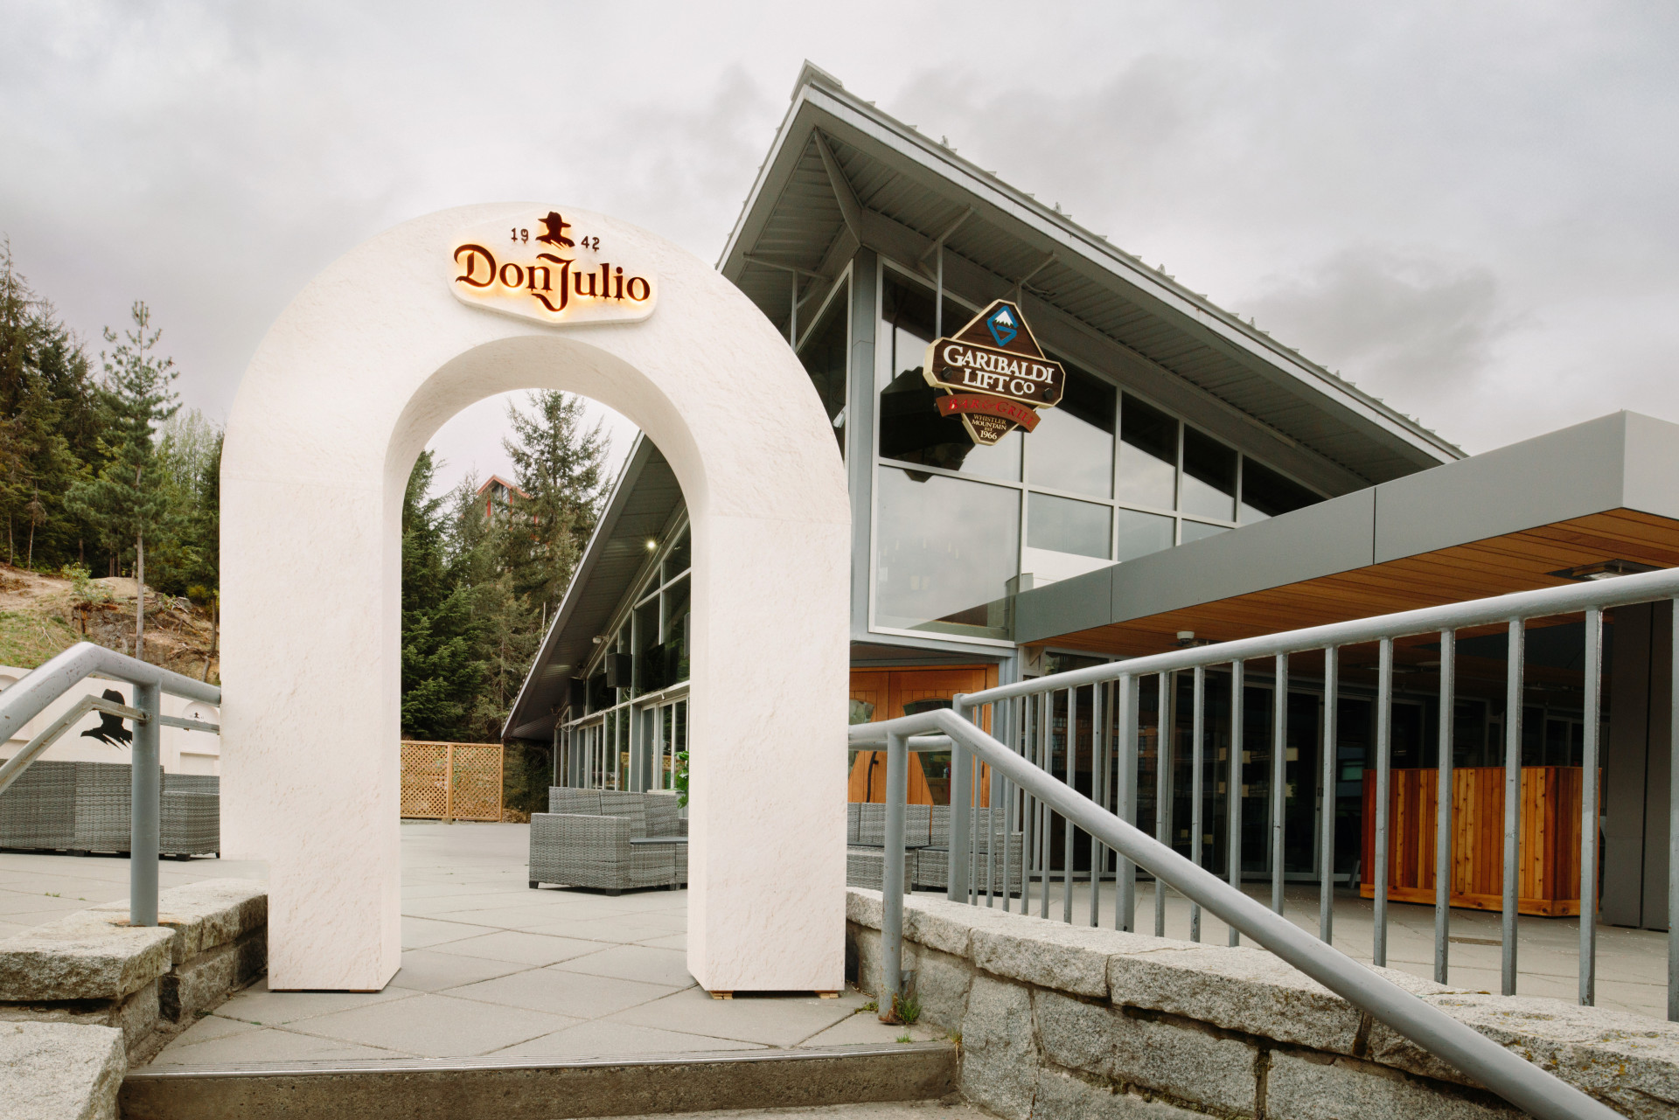
The custom-fabricated entry arch acted as the visual anchor for the activation, framing the environment while reinforcing brand visibility from a distance.
Constructed using exterior-grade MDO plywood with laminate and vinyl finishes, the structure incorporated an illuminated integrated sign and concealed lighting details that elevated the installation during evening operation.
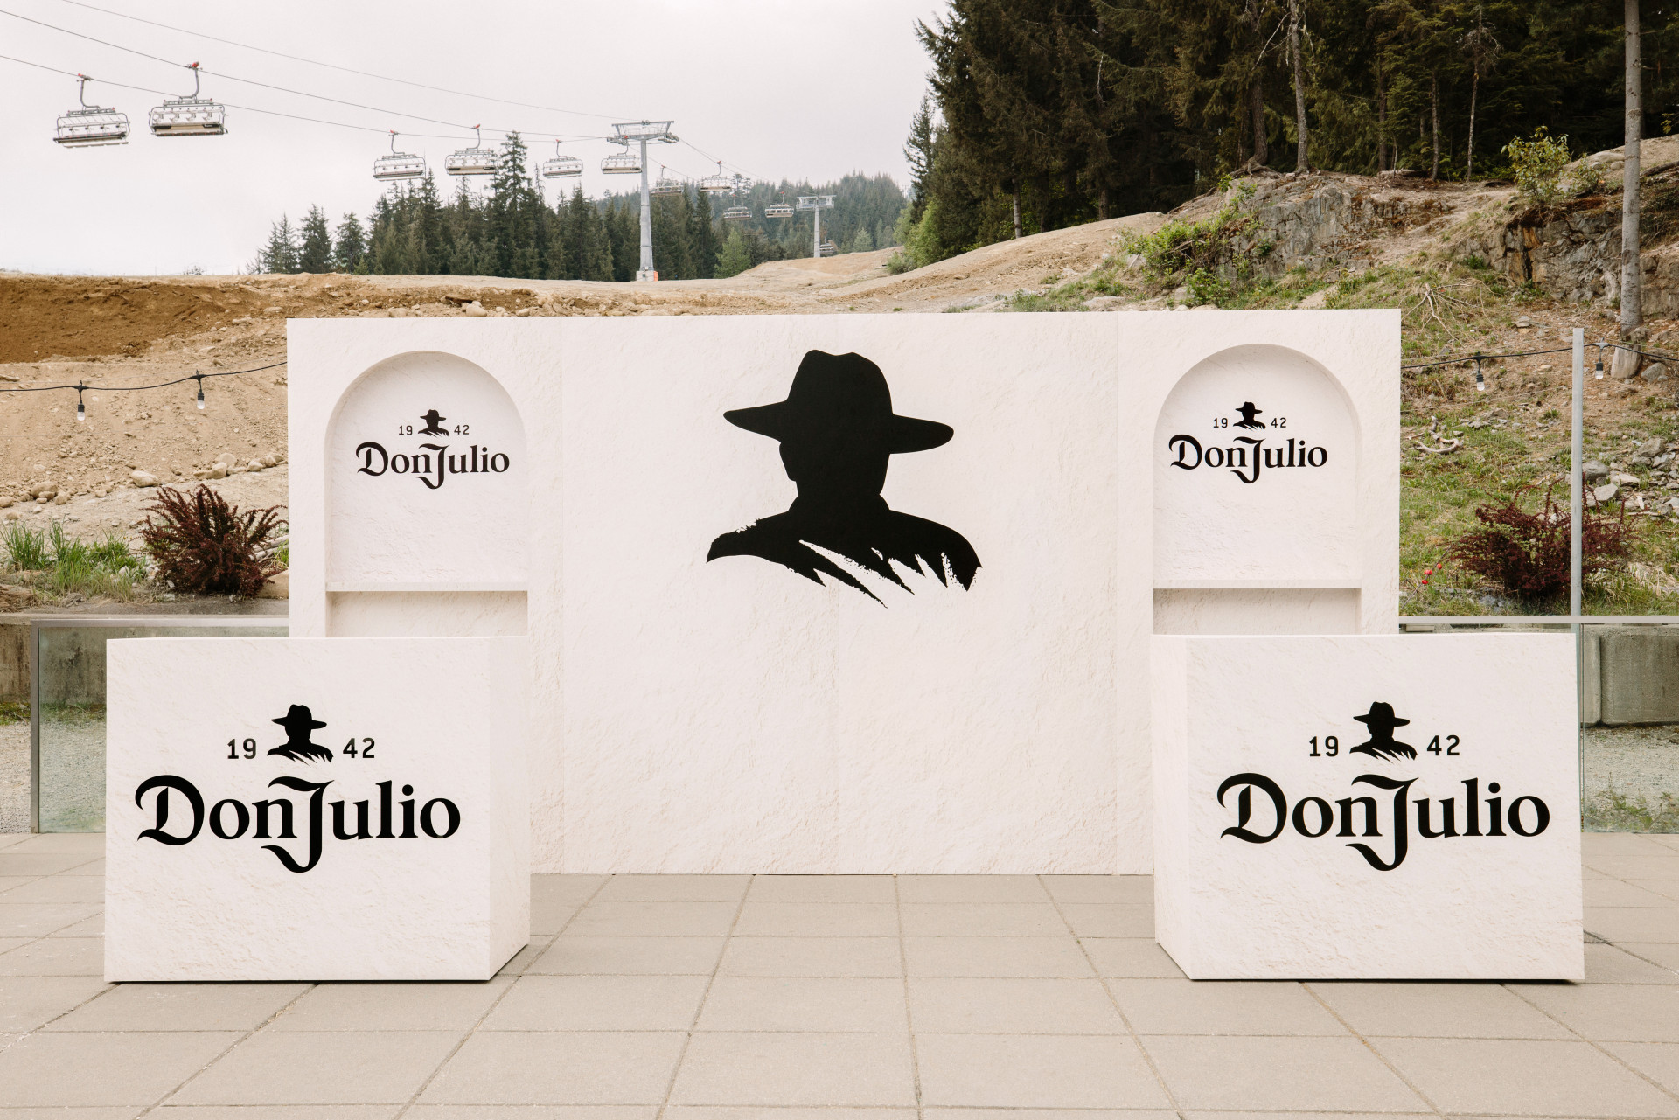
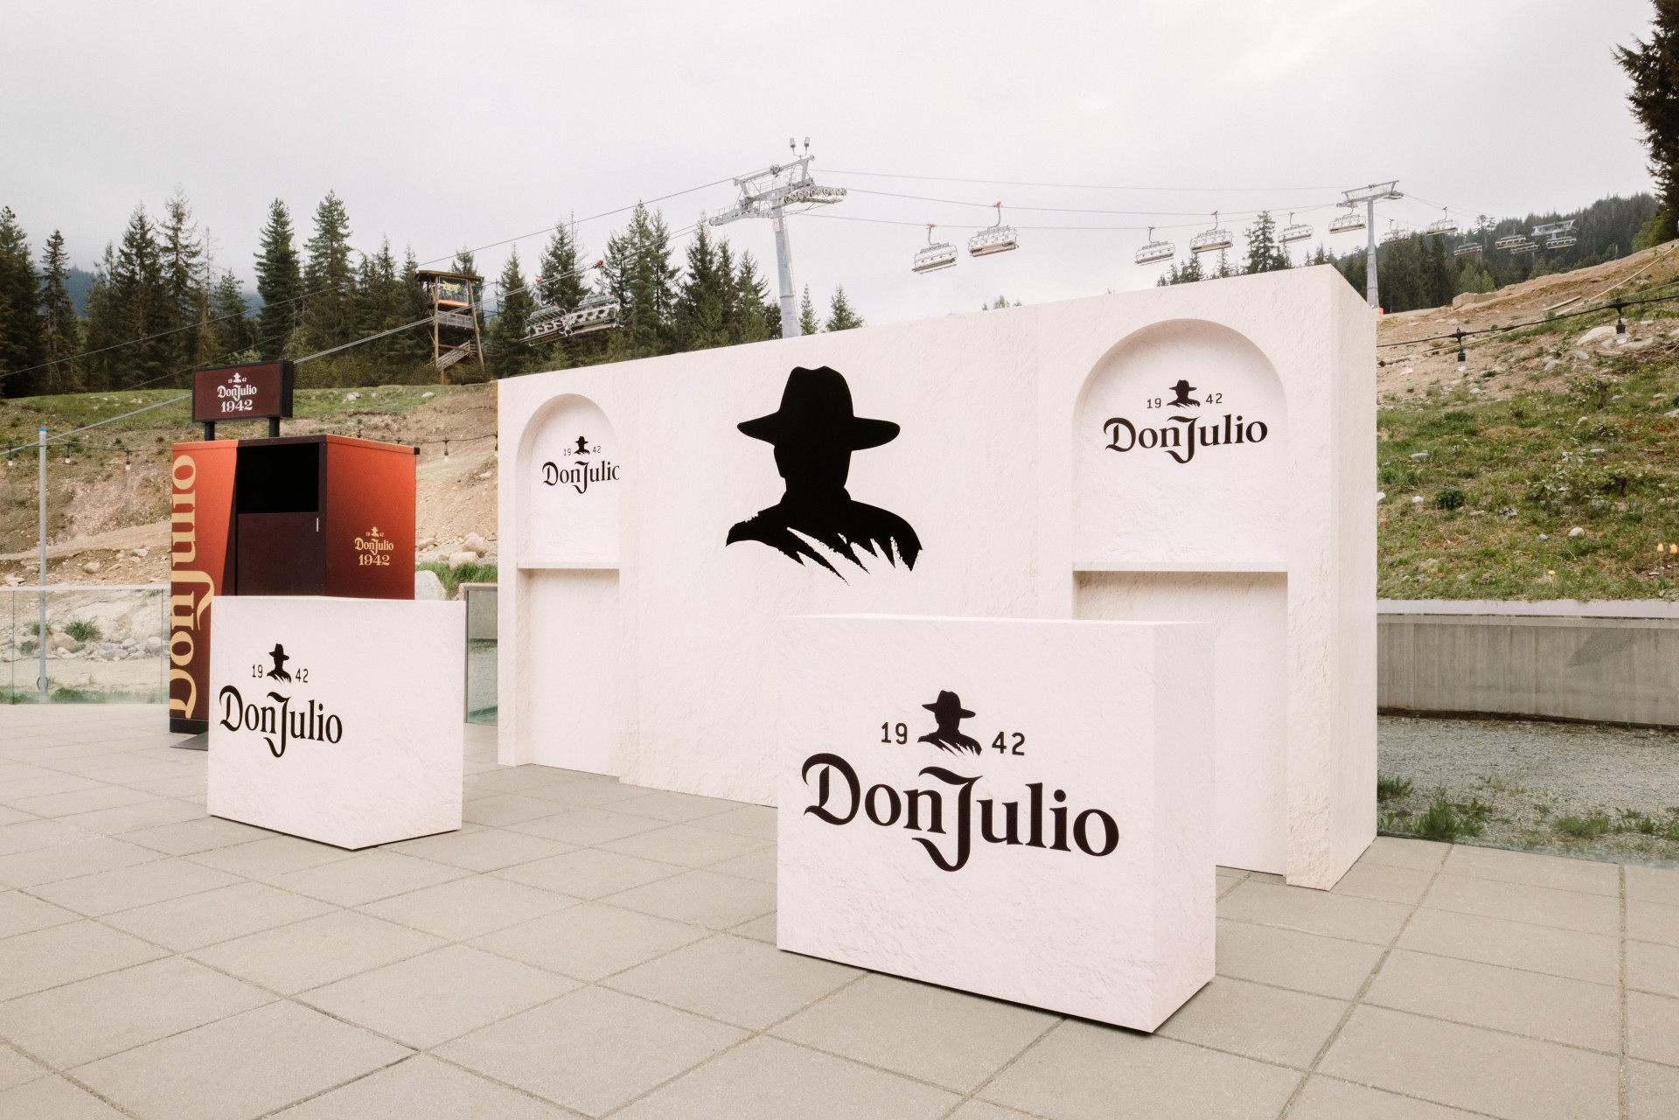
The custom bar back introduced depth and architectural structure to the hospitality environment through integrated shelving, concealed lighting, and layered branded detailing that reinforced the activation’s visual identity without overwhelming the space.
The result balanced functionality with strong visual composition, creating a premium focal point behind the serving area.
Two custom bars were fabricated to integrate seamlessly into the overall activation language while supporting continuous guest interaction throughout the event.
Exterior-grade construction, refined laminate finishes, and integrated branding details allowed the bars to feel architectural rather than temporary.
Because the activation was installed in Whistler and exposed to outdoor conditions, all structures were engineered and fabricated using materials suited for exterior use, including:
The result balanced premium aesthetics with real-world event performance.
This Project Demonstrates